
Janeth Beltrán Apodaca
REALTOR®

BEDS2
BATHS2
SQUARE FEET924
MLS#26-11073
STATUS
PROPERTY TYPEResidential - Mobile / Manufactured
SUBDIVISIONAlgoma Addition
SCHOOLLk Pend Oreille - 84
Property Description
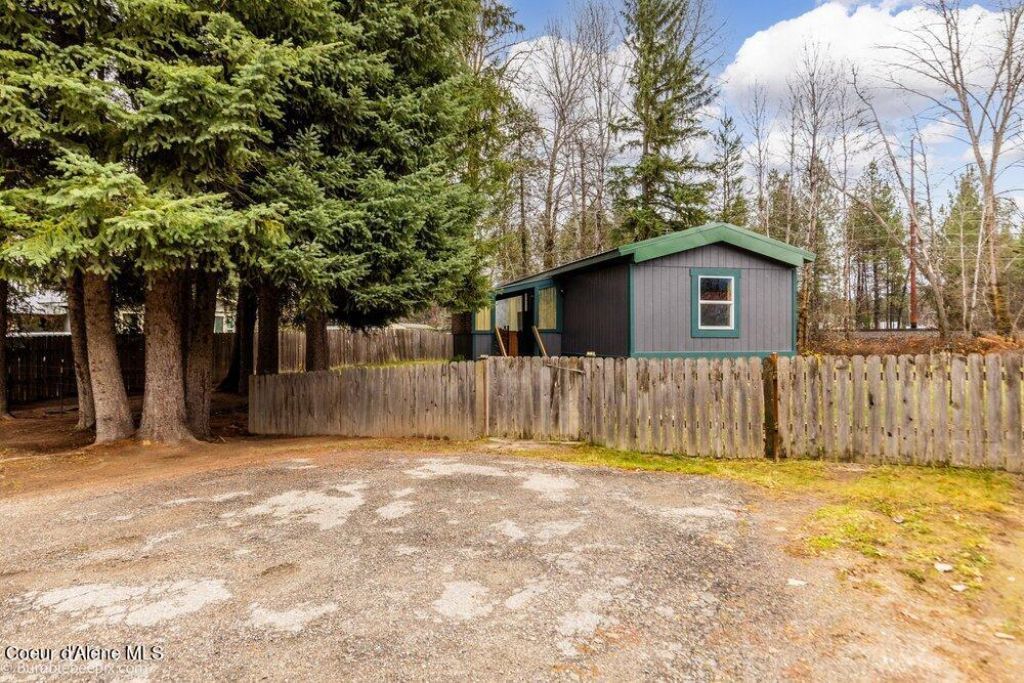
Completely gutted and remodeled in 2026, this beautifully updated manufactured home feels brand new! Offering 2 bedrooms, 2 bathrooms, and 924 sq ft of single-level living on a spacious, fenced .4-acre lot, nearly every part of this home has been replaced or updated. Taken down to the studs, the extensive renovation includes new subfloor, insulation, electrical wiring, drywall, LVP flooring, interior paint, cabinets, fixtures, bathrooms, and more. The open floor plan features a cozy wood stove and a beautifully updated kitchen with plenty of storage, a peninsula breakfast bar, and brand-new stainless steel appliances. The primary suite offers a large closet, a spacious bathroom with ample storage, a walk-in shower, and stylish barn doors. Exterior improvements include new T1-11 siding, plus a new vapor barrier & insulation underneath. With an extensive renovation and room to enjoy the outdoors, this house is move-in-ready!
Property Features
Property Type: Residential - Mobile / Manufactured
Basement: Crawl Space
Heating: Wood Stove, Electric, Wood, Forced Air, Furnace
Lot Size: 0.40 Acres
Roof Type: Metal
Taxes: $549
Year Built: 1995
Feature Descriptions
Appliance(S): Electric Range, Electric Water Heater, Refrigerator, Disposal, Dishwasher
Exterior: T1-11
Exterior: Fire Pit, Lighting, Lawn
Flooring: LVP
Foundation: Pillar/Post/Pier
Foundation: Pillar/Post/Pier
Interior: Fireplace, High Speed Internet, Smart Thermostat, Washer Hookup
Lot: Open Lot, Landscaped, Level, Wooded
Patio/Porch: Covered Porch
Road: Paved
Sewer: Public Sewer, Septic Tank
Water: Public
Local Schools
School District: Lk Pend Oreille - 84
Listed By / Shown By
Listed By
Agency Name: Keller Williams Realty Coeur d'Alene
Agency Phone: 208-667-2399
Shown By
Agent Name: Janeth Beltrán Apodaca
Agent Phone: (253) 487-4650
Agency Title: Coldwell Banker Tomlinson

Estimate Your Payment
Estimated Payment
$ 924.26 per month $776.72 Principal & Interest $45.75 Property Tax $101.79 Homeowner's InsuranceChange Payment Information

Janeth Beltrán Apodaca
Cell: (253) 487-4650
Email Me
©2020 Coldwell Banker Real Estate LLC. All Rights Reserved.
Coldwell Banker Real Estate LLC fully supports the principles of the Fair Housing Act and the Equal Opportunity Act. Each Office Is Independently Owned And Operated.
Coldwell Banker and the Coldwell Banker Logo are registered service marks owned by Coldwell Banker Real Estate LLC. ©2020 of the Spokane Association of REALTORS® MLS. All rights reserved.
Coldwell Banker Real Estate LLC fully supports the principles of the Fair Housing Act and the Equal Opportunity Act. Each Office Is Independently Owned And Operated.
Coldwell Banker and the Coldwell Banker Logo are registered service marks owned by Coldwell Banker Real Estate LLC. ©2020 of the Spokane Association of REALTORS® MLS. All rights reserved.
Privacy Policy / DMCA Notice / ADA Accessibility


This site is hosted, designed and copyright
© 1994 - 2026 by
Delta Media Group, Inc. -- Patent Pending --
118 Walker Way | MLS# 26-11073
This single family home located at 118 Walker Way , Sagle, ID 83860 is currently listed for sale with an asking price of $349,000. This property was built in 1995 and has 2 bedrooms with 924 sq. ft. Walker Way is located in the Algoma Addition subdivision within the Lk Pend Oreille - 84 school district. Search Algoma Addition real estate on jbeltran.cbspokane.com today.